Tuesday, February 26, 2013

Demo Day Update

Demo/construction day is almost upon us. 

Ghon is taking off Thursday and Friday to work and prepare; I will be off Friday to do some shopping, food prep, and work.  We've had a sitter cancel and a new sitter (Thanks, Jen!!) step in so that we don't have to worry about the kids. Ghon has ordered some additional lumber to round out the projects. 

The to do list so far:

Inside jobs


Remove remaining drywall from living room
Remove drywall from dining room
Remove electric from living room
Remove electric from dining room
Remove linoleum from kitchen floor
Remove linoleum from bathroom floor
Remove cabinet, countertop and vanity from lower bath
Remove all carpet and padding from 2nd floor
Remove carpet from stairs
Empty/clean out attic
Empty/clean out storage room
Remove closet from master bedroom
Remove partition from sitting room
Finish removing partition from bedroom/storage room
Trash mattress/boxsprings
Trash recliners/chairs and cushions from wood frame furniture
Haul wood furniture to fire pit & cut
Hang sister joists
Install new joists
Frame in two walls, closet, bathroom wall in living room
Outside jobs


Install Hummingbird Farm sign
New mailbox
Dig and install new chicken run fence posts
Cleanup/out yard trash and out buildings

The Menu:
There will be plenty of drink and snacks. 
Breakfast: Coffee cake
Lunch: chili dogs
Dinner: pulled pork, brisket, mac and cheese, baked beans; to be served roughly 4-430
At 4:00, we can light a fire outside, and we will work in the house til dark; hang by the fire as long as you'd like.
We'll be back at it Sunday - with any leftovers. :)


I mentioned that the living room floor was leveled on Saturday. Here are some before and after pics:
The light stradles the middle of the floor. You can see the slope down on each side...and all the plywood and shim wood Ghon had to remove that was previously leveling out the floor.

Steve in the root cellar shimming beams to help level the floor.

Floor support in the root cellar. 


The newly leveled floor, well, at least the right side.


Sunday, February 24, 2013

Snap, crackle, POP

Sunday, February 24, 2013

Now that the first level floor had some support from underneath and was leveled out as much as possible on the right side of the room, the plan for the day was to begin sistering the floor joists on the second floor, or the ceiling of the first floor.

Recall one of the firsts posts, where we discovered why the ceiling had been sagging for years. In the late '80s, when Ghon's father bought the house, he did his own renovation work. One item was to remove the stairwell in the living room that went up to the second floor. After removing the stairs, you are left with a massive living room. Cool, right?

Fast forward twenty years. the drywall ceiling is sagging. Blame it on the use of nails as opposed to screws to secure the drywall.

Fast forward to the day we ripped out the drywall. Nails were the least of our problems. Over the last 25+ years, the ceiling has slowly sagged and broke several floor joists.

Front and center, a broken joist. Just one of three that were broken.


We sort of knew in the beginning that the living room would take the most time, blood, sweat and let's face it, cash. This discovery is what has really taken us so long to get renovating, basically trying to figure out the best way to do so.  We had a few different suggestions and took the best pieces of all the ideas and are rolling with it.

Fortunately I was able to find a sitter for the kids today so I could help out at the house. Ghon ran out to our new favorite home improvement store, :Lowes (go Jimmie Johnson!) and then headed to the house. After getting the sitter set up, off I went. My official duty was trash removal. Although we have a dumpster, whatever we can burn, we are burning to save space and weight. I hauled multiple loads out to the fire ring to burn next weekend.  After the lumber and plywood, I moved on to hauling (and I mean walking loads, one by one) out to the far corner of the dumpster.

Thankfully, we had additional help today. Steve stopped by to offer some additional advice and guidance and brought Kevin with him. Special thanks to Jill for sharing her hubby with us all weekend! Our long time family friend Tim also came by to help. Since Ghon's original idea was for him and I to do all this sistering work, I can't tell you just how happy I was to have Kevin and Tim there today.

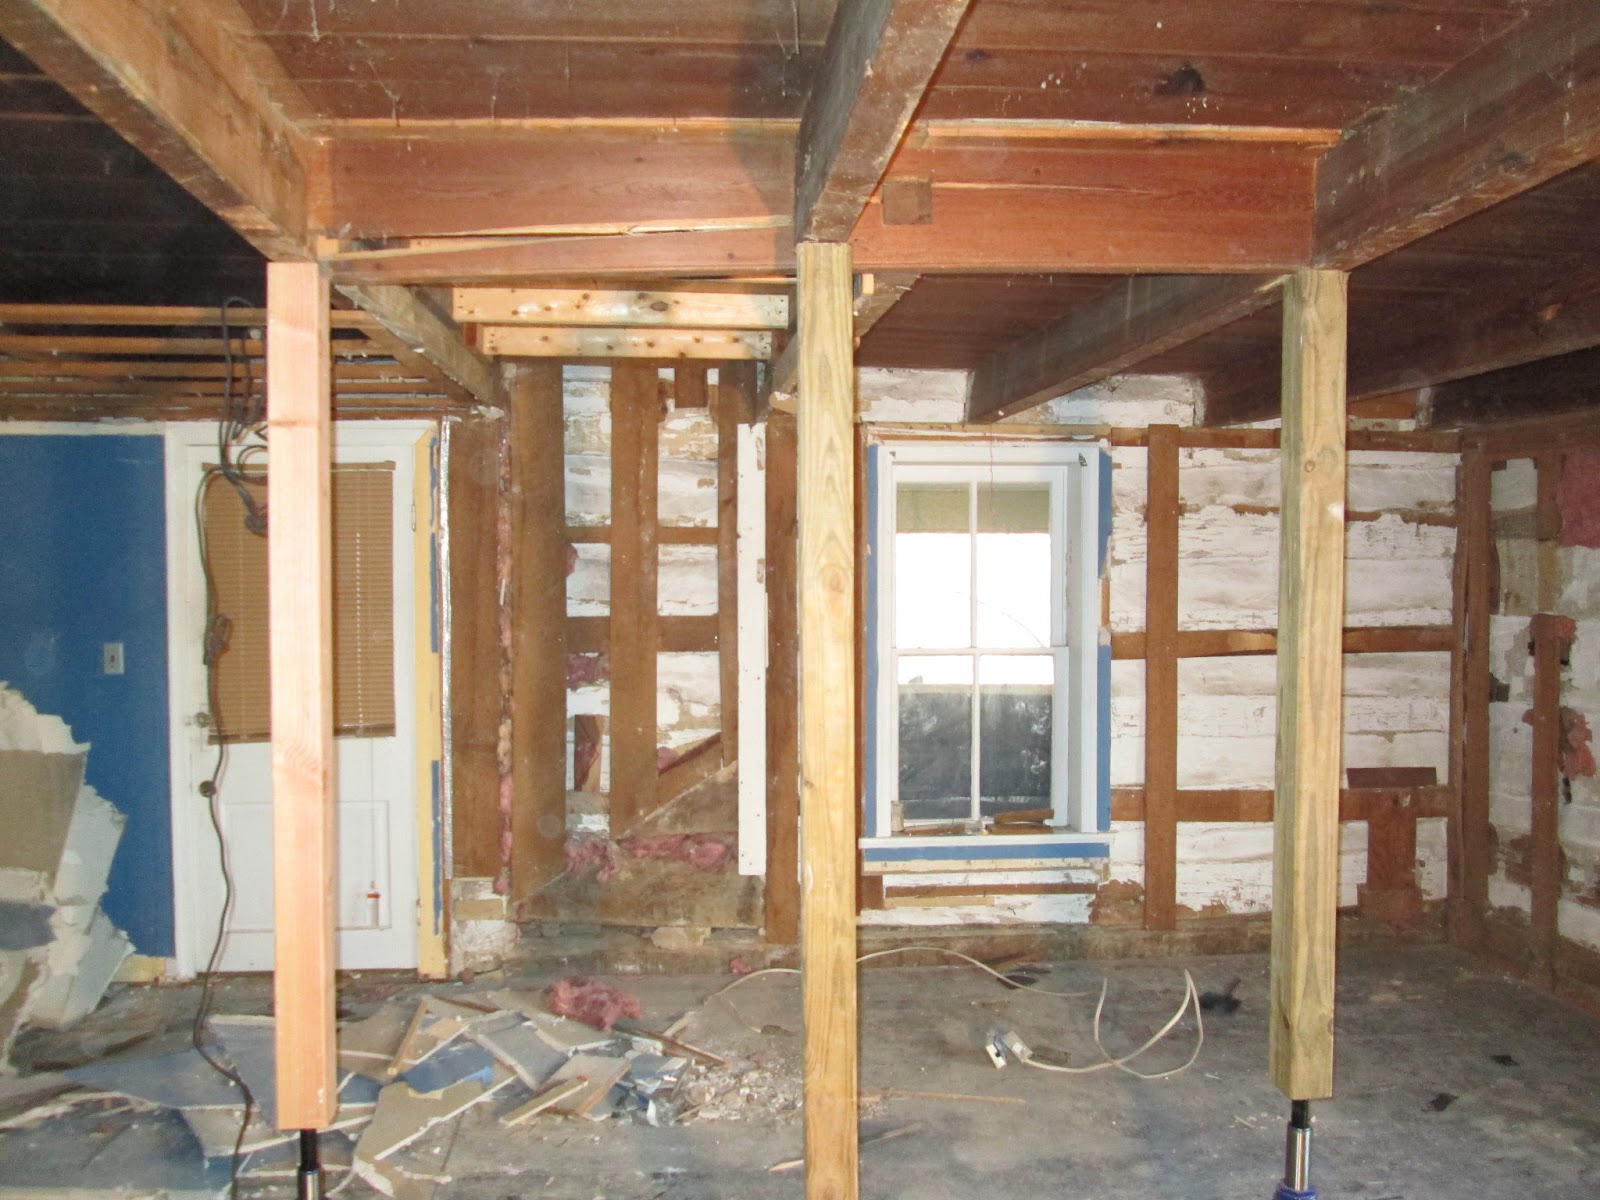
The guys used 12 ton bottle jacks on two of the broken joists to pretty much raise the roof! They needed to jack the floor up by three inches! Between raising the ceiling back to it's proper location and pulling all the wood off the floor, we've now gained about 7 inches of height in the room.


Support beams inserted.

Raising it up. Support the beam and crank it up SLOW.
With each crank of the jack, you could hear the house creak. Needless to say, I was more than nervous as the men jacked the ceiling up - but loved how normal and level the room was looking!

I ordered some lunch for all of us from the only place in town that will deliver where our house is.  While we took a short break and let the living room "breathe" we hear a horrible crashing sound and some bangs. Thankfully we were all in the kitchen as when someone, I think Kevin, was finally brave enough to look into the living room, we found that a support beam had popped out of place and the jack shot nearly 8ft across the room. As a result, one of the support beams cracked.

That there is a crack!

The beam after reinserting the support beam.

The force and torque created also split some of the wood flooring on the 2nd floor!


A grand meeting of the male minds was held and theories circulated as to the cause. Finally, and agreeable consensus was reached and a plan to move forward was identified. It was time to sister the joists.

The new joists will be bolted to the existing beams. Additional joists/beams will be added in between the existing beams to relieve pressure and add additional support across the floor.

Ghon banging the beam into place. The 2x8 beams are a hair over 19ft long once trimmed. They are securing in by some good old fashioned banging into place then bolting in place.
The new joist in place against the original log cabin.


 Not long after this joist was secured, the kid's sitter was turning into a pumpkin, so I headed home. The guys were able to stabilize one additional joist before calling it a night.

It was a physically and mentally exhausting day. I just thank God we had friends to help us today and that none of us were in that room with the jack gave way.

Ghon, Tim and I are going back at it on Friday. We have a short to medium list of things we'd like to get done before the official demo/construction day on Saturday. More to come!


Saturday, February 23, 2013

Rome wasn't built in a day

...and neither was Hummingbird Farm.

There has been some activity at the Farm since the last post, but not much.  Ghon has been busting his butt removing layers of plywood over 2x4s and various other shim wood off the living room floor. It's taken quite some time since the initial peak back in October.


After removing the layers, Ghon has probably gained at least 2 inches of height in the room, which is important since Ghon's head pretty much touches the ceiling in spots.

This week was a big week in the renovations preparations.

On Wednesday, Feb 20, we had a 30 cubic foot dumpster delivered.


Then on Friday, Feb 22, I met the delivery guy from the lumber yard. If Ghon's calculations are right, this should be everything we need to support the floor joists in the living room, sister the joists, frame the room, and even a few beams to increase the chicken pen.


Next weekend is our big Demolition Party. Ghon and I are both taking off work Friday to get ready and do some work. We have a baby sitter lined up for the kids on Saturday. We'll be doing a BBQ dinner for everyone that comes to help. Right now we are expecting about 10 people helping. We'll be ripping out drywall in the living room and dining room, removing the shower wall, trashing and pulling carpets that remain, dumping furniture left behind, cleaning out the attic and hopefully building new walls.


After the lumber was delivered, I took a few 'before' pictures:


Living room - looking at the old front door - that is now a side door - facing a creek. The wall between the door and window was where the old staircase was that was removed and caused our structural damage. You can also see the slope in the floor.

Work in progress: removing lumber from the floor and posts supporting the ceiling. The white on the walls are the original logs!


This view is from the dining room into the living room. There is a step up through the French doors and into the room. The living room is/was the original log cabin. Ghon has traced it back to the mid-1700's. The dining room section of the house was a later addition.

From the dining room, there is a full bath. The full bath upstairs only has a standup shower - so the tub will likely be replaced, but will need to remain. The vanity is going, the cabinets on the left are going, and the little closet will likely become a full length closet.


A view of the dining room from the kitchen doorway. The bathroom is behind the white door.
The opposite wall of the dining room. The white door on the right, with two steps, leads to the stairway to the upper level. The door on the left is a very small nook/closet. The HUGE mantle is actually from the living room fireplace and we believe is original. The darker color mantle with the white - is a closed fireplace. The fireplace, which we later learned cannot be made functional, is a pass through - it opens in the kitchen as well.

 And this - is the kitchen. Our plan here is to completely refinish the floor and replace the cabinet fronts.  I found a penny floor on Pinterest that I loved. We are planning to finish the kitchen floor with pennies! I can't wait!  The window over the sink looks into the laundry/mud room. The large window is not the appropriate size or shape, and Ghon wants to replace and put a  more appropriate window in; same with the window below, that looks onto the front porch.


This weekend, Ghon was hoping to secure the living room floor from inside the root cellar and begin supporting the living room ceiling/second level floor joists. We were very fortunate to have our friends Steve and Kevin give us a hand today with this task. While the men worked, the kids and I started cleaning up junk through the backyard and making LOUD noises in the dumpster. After the magic hour to have a controlled burn, Ghon started a fire and I burned a ton of wood from inside the house.


 Ghon and Kevin were working in the living room while Steve was in the root cellar, helping to level out the floors.


After the work was done, Ghon took the kids for a little ride around the property.


 Both kids loved riding the four-wheeler around the yard.


Tomorrow, Ghon and I head back to the house to clean-up and clean-out and possibly start securing the broken floor joists in the living room. Later this week, I hope to post pictures of the upstairs rooms.

Thursday, November 1, 2012

Haunted House


See? Orbs. Orbs = Ghosts

There have been stories that the house is haunted. If it is 200 years old, chances are people have died there. We know that one of the previous owners is buried about 200 yards away at the St. Johns Lutheran Church. We know of four people that have died there. Previous owners have told us they thought the house might be haunted.


I took the picture above yes, while Ghon was tearing up floors and pulling down drywall from the ceiling. Yes, there was tons of dust. But I intentionally took a picture of a cloud of dust (which I will not share here, as it looks like I snapped a pic of Ghon's butt) - and guess what? NO ORBS. None. Not a one in a picture of a dust cloud.  
It's not scientific proof, but still, the house could be haunted. So we are having a ghost hunter come to the house. Ghon has a friend from high school whose husband is into ghost hunting and has some of the equipment to read for paranormal activity. Part of me is completely freaked out and part of me is pretty excited. Knowing there could be some spirits around, I wanted to sage the place the moment we took ownership. However, I agreed to wait and see who was there. Now I just have to cross fingers that if there is someone there I'm not too excited about, I can wave the sage in their general direction and maybe keep the others? Who knows. All I can say is stay tuned for a blog this weekend about our ghost hunting experience.

Oh Sandy, the sky is falling!

October 29, 2012. The day "Frankenstorm" or hurricane Sandy hit. Ghon had off work today, and I took most of the day off. I wasn't keen on the commute, I worked a ton of hours over the weekend and I wasn't expecting power to stay around for ever.  Ghon headed to the farm early to work while I finished a few work tasks.

We had two contractors come out today. The first was the same roofer that I saw on Saturday. He took advantage of the rain to check for leaks in the attic, and we were in the clear. He gave Ghon a rough estimate for some repair work and was out the door.

Before I arrived, Ghon rolled up the carpet from the dining room. The house has an odor of old stale pet and old stale house. Removing carpets has been a big help - and have been revealing some awesome hardwood floors.


We moved on to the living room where we each tackled a small section of remaining carpet. Carpet that's been in place for over 25 years and nailed in place. Huge nails. Whose heads often break when you yank them out. Not fun.  After removing the carpet and the disgusting smelling padding, it was on to the plywood on the floor. Or wooden planks as one section was finished in. Fingers crossed for some exciting wood under there.


Master Demolition Man prying out floor boards.


Several layers on top - and we think we see hardwood!
This is the view from the living room to the dining room. The French doors separate the rooms and also are the dividing line between original house (circa late 1700's) and the 'newer' section (circa late 1800's). See that white stuff in the ceiling?

And there it is - original hardwood!

It's the original wall - log cabin logs! Crazy. See the vertical lines? Ax marks. Someone that we haven't figured out yet cut trees and assembled this house - and here is the handiwork and proof nearly 200 years later.

So much dirt, dust, and who knows what else flying around during demo work - must breathe clean air!
Dining room floor under all the carpet. 4 Shades. Natural in the middle, covered with burgundy/brown, orange trim, and oh, look. There was hexagon curio in the corner at one point - floor was purple back then.

The second contractor we had out gave us some advice on fixing the sagging ceiling. Our sky really is falling!

The living room ceiling was very low in the middle - about 6' 3-1/4". In the far left, it was 6' 8" diagonally to the right, the height measured 6' 6". The floor in one of the upstairs bedrooms also dipped significantly. The contractor found one of the support beams cracked and recommended a fix to reinforce the ceiling as well as raise it. We are waiting on the estimate for the repair. He also gave us information for a reasonable dumpster service - we are going to need it for all the carpet, drywall and other stuff we are trashing.

Destruction of the ceiling and some of the floor. See the orbs? What do you think - dust or ghosts? More on that later.